
Open House Sat, Sep 19th 11:00 AM - 01:00 PM - Primary on Main
Address
31 Paul Ave, Peabody, MA
Price
$ 899,900
Property Attributes
- MLS#73578223
- TypeSingle Family
- Listing Status New
- CountyESSEX
- CityPeabody
- AreaWest Peabody
- NeighborhoodRolling Hills
- Zip01960
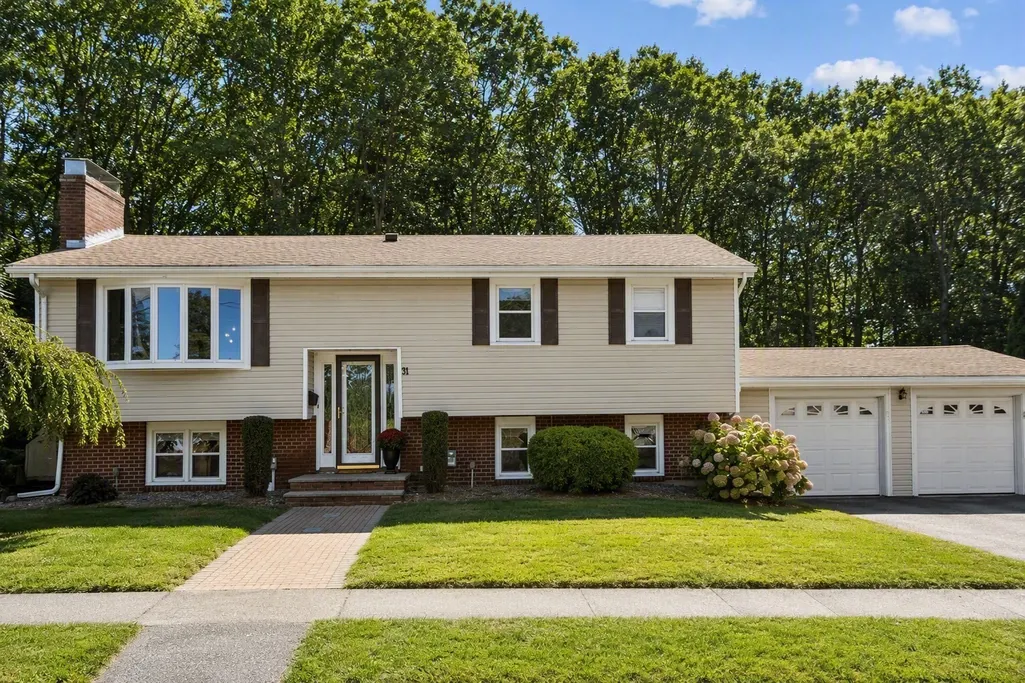
- StyleSplit Entry
- Year Built1962
- Taxes$ 7512
- Price$ 899,900
- Bedrooms4
- Full Bathrooms2
- Half Bathrooms2
- Sqr Footage2474
- Lot Size0.6 Acres
Data Source:
Massachusetts MLS Property Info Network (MLSPIN)
Property Description
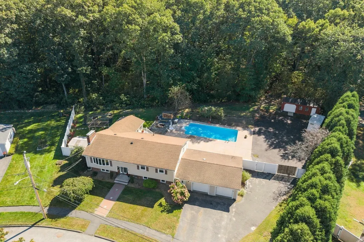
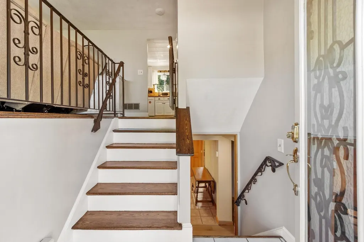
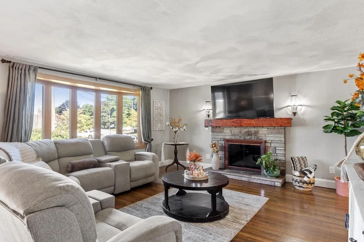
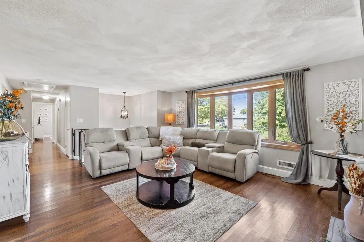
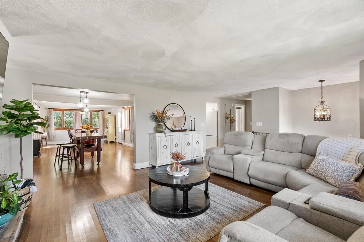
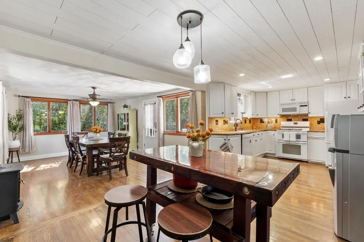
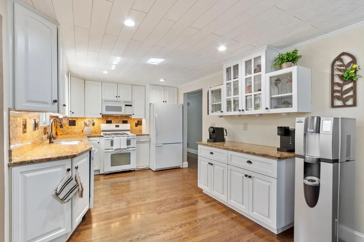
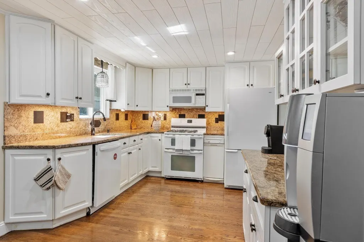
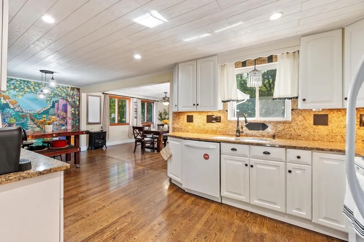
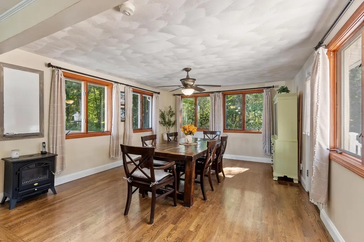
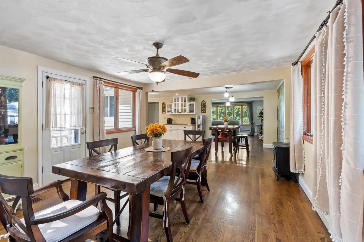
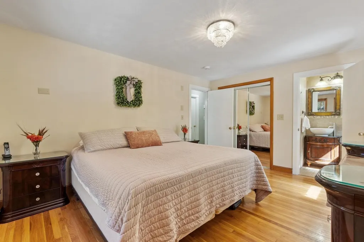
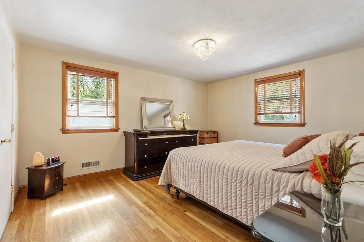
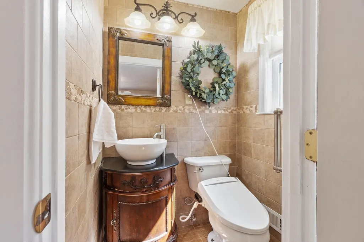
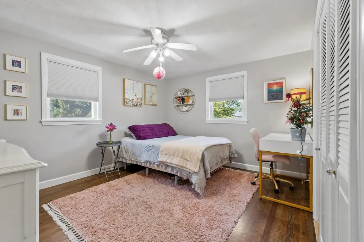
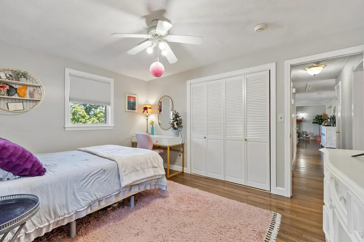
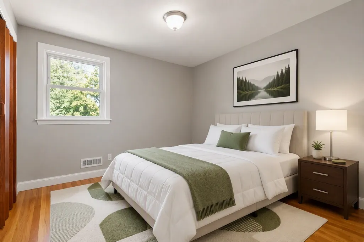
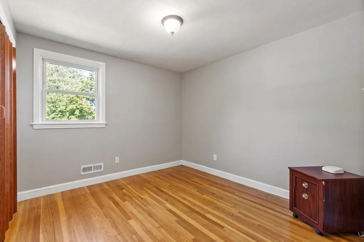
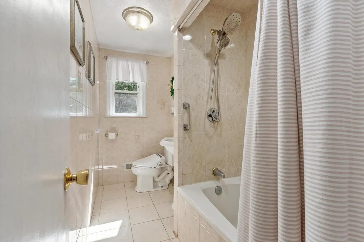
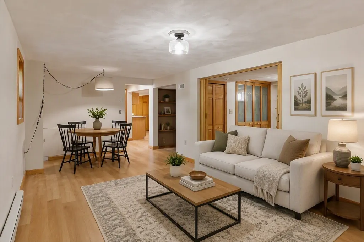
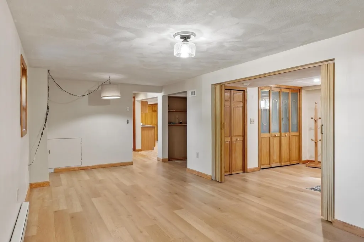
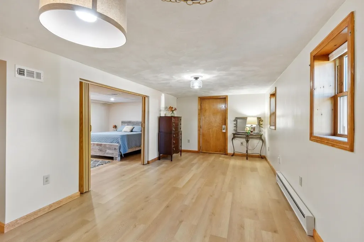
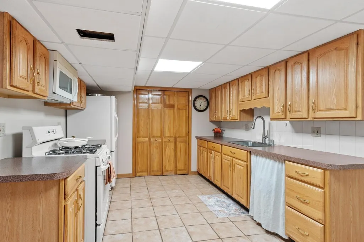
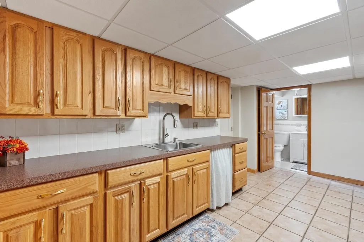
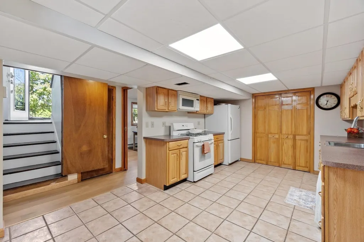
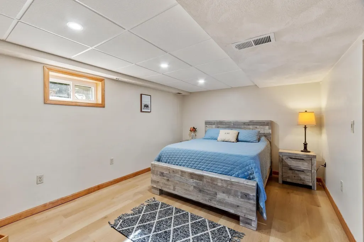
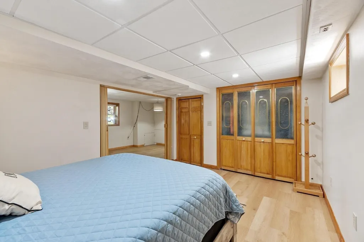
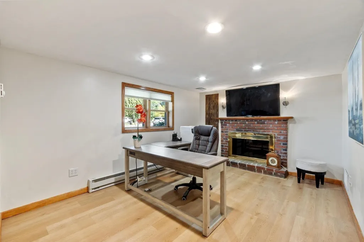
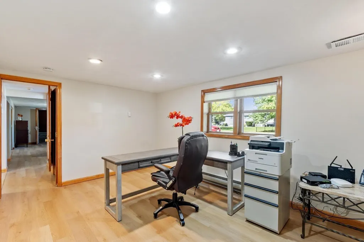
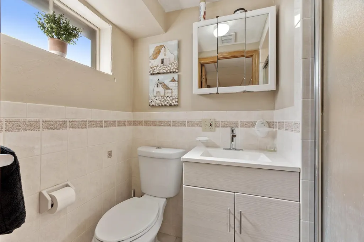
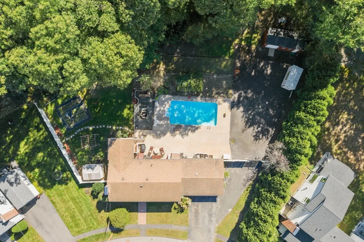
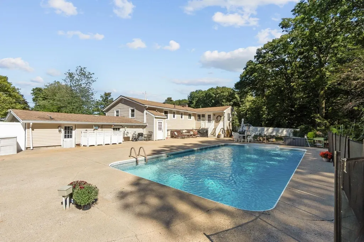
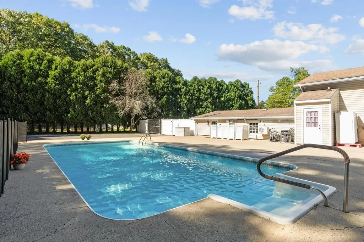
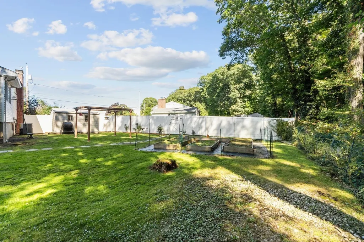
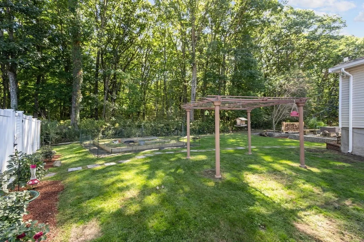
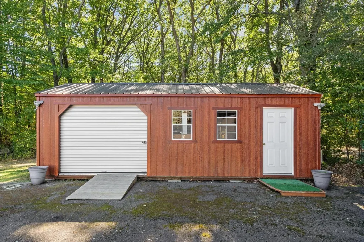
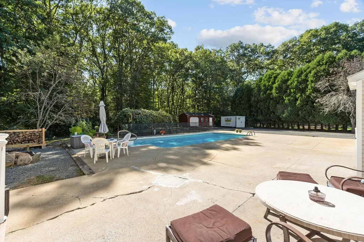
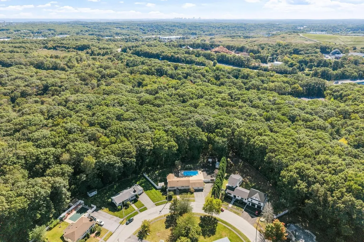
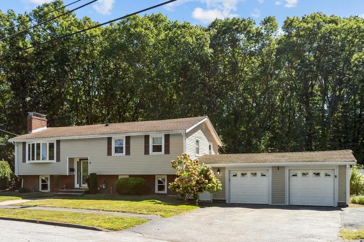
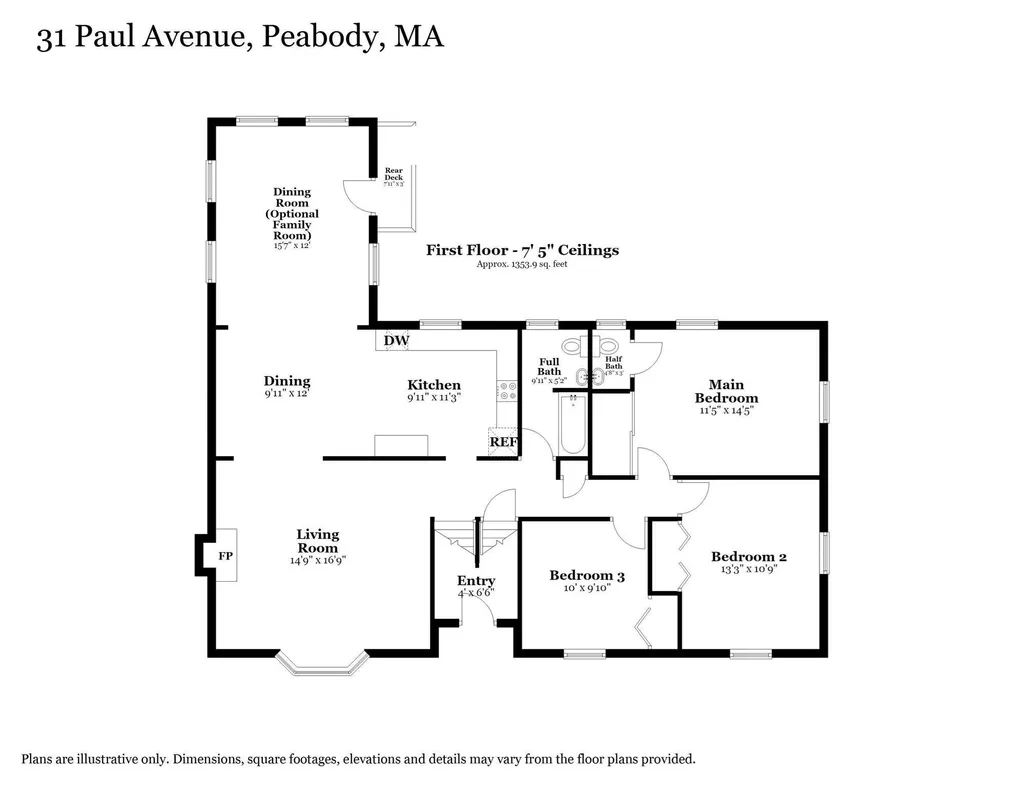
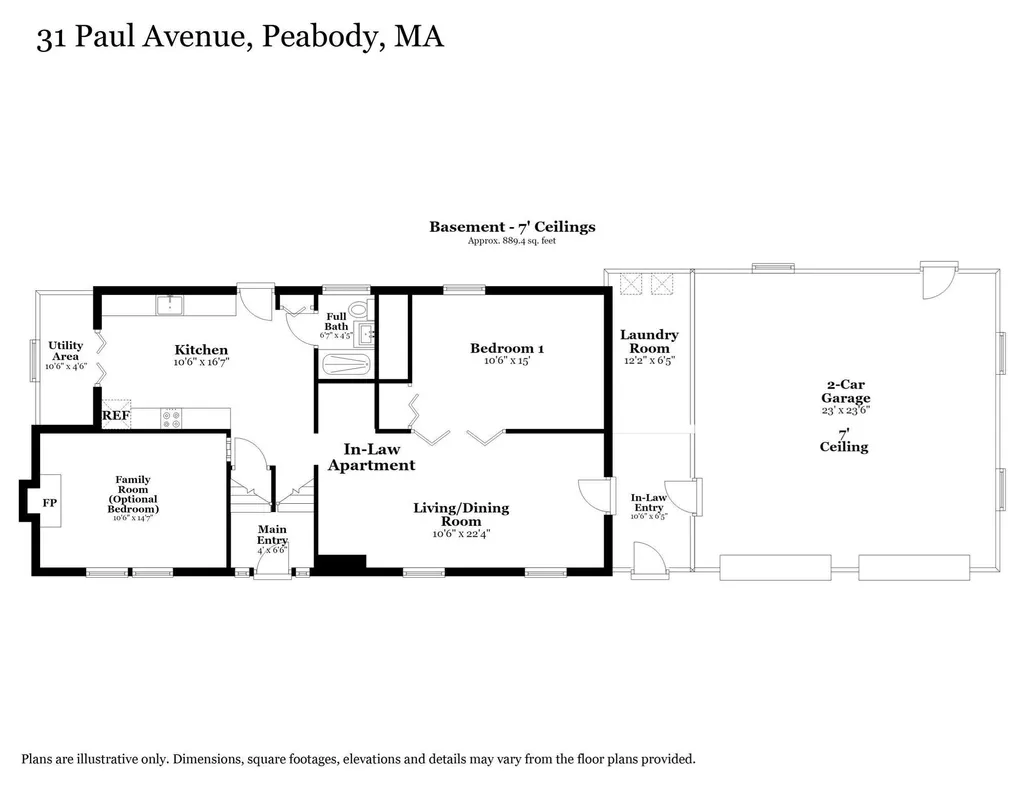
HERE IS YOUR OPPORTUNITY TO OWN IN THE CITY WITH THE #1 ZIP CODE IN THE USA! REMARKABLE W. PEABODY PROPERTY WITH A LEGAL IN-LAW APARTMENT IN DESIRABLE ROLLING HILLS! The main level offers a wonderful open floor plan starting with the FP living room with HW floors & a bow window for added sunshine. Spacious kitchen/dining room area that offers a white cabinet kitchen, granite counters, dining area & opens seamlessly into the formal dining room for all those upcoming holidays. Both rooms also have HW floors & the dining room could be used as an optional first level family room. The primary bedroom offers a 1/2 bath. Two more bedrooms, all bedrooms with HW floors and a newly updated full bath finish the main level. LL consists of an IN-LAW apartment with new luxury vinyl flooring which consists of a living room, kitchen, bedroom and 3/4 bath. There is a family room on this level with a fireplace that could be used as a 2nd bedroom for the in-law. AMAZING fenced-in backyard with a salt-water in-ground pool, garden area, pergola, outdoor 1/2 bath, 12x20 shed and plenty of additional parking. GREAT space for someone in the trades that needs room for parking and storage. Two car heated garage connected by a laundry/ storage room with separate entrance for the in-law. Central air and updated heating. All of this in a neighborhood you will instantly fall in love with!
| Elementary School | Middle School | High School |
|---|---|---|
| Mccarthy Elementary School | Higgins Middle School | Pvmhs High School |
| Price History | |
|---|---|
| 9/16/2026 | Listed $899,900 |
General Features
| Sewer | Public Sewer |
|---|---|
| Heating | Forced Air,Natural Gas,Electric |
| Cooling | Central Air,Ductless |
| Utilities | for Gas Range,for Gas Dryer,Washer Hookup |
| Roof | Shingle |
| Appliances | Tankless Water Heater,Range,Dishwasher,Disposal,Trash Compactor,Microwave,Refrigerator,Washer,Dryer |
| Zoning | R1 |
| Garage Spaces | 2 |
| Patio/Porch Features | Patio |
| Architectural Style | Split Entry |
| Pool Features | In Ground |
| Security Features | Security System |
| Construction Materials | Frame |
| Year Built | 1962 |
| Electric | Circuit Breakers,200+ Amp Service |
| Property Subtype | Single Family Residence |
| Tax Year | 2026 |
| Parcel Number | 2101877 |
| Community Features | Shopping,Walk/Jog Trails,Medical Facility,Bike Path,Highway Access,House of Worship,Private School,Public School,Sidewalks |
| County | Essex |
| Property Type | Residential |
| HOA | No |
| Attached Garage | Yes |
| Subdivision Name | Rolling Hills |
| Garage Y/N | Yes |
| Other Structures | Gazebo |
| Waterview | No |
| Total Rooms | 11 |
| Full Baths | 2 |
| Status | New |
| Directions | Lowell-Priscillla-Albert-Nancy-Paul |
| High School | Pvmhs |
| City | Peabody |
| Disclosures | Buyers will have to re-apply for the in-law status. Buyer and buyer's agent to perform their own due diligence. Second half bath outside in backyard. Central Vac not in use. Pool has a heater but i |
| Senior Community Y/N | No |
| MLS Area | West Peabody |
| Lot Size Units | Acres |
| Lot Size Square Feet | 26101 |
| Carport Y/N | No |
| Elementary School | Mccarthy |
| Property Attached Y/N | No |
| Year Built Details | Actual |
| Tax Annual Amount | 7512 |
| Home Warranty Y/N | No |
| Middle/Junior High School | Higgins |
| Building Area Units | Square Feet |
| Primary Bedroom Level | First |
| Standard Status | Active |
| Year Built Source | Public Records |
| Tax Assessed Value | 793200 |
| Certified Treated | Unknown |
Interior Features
| Interior Amenities | In-Law Floorplan,Walk-up Attic |
|---|---|
| Basement | Full,Finished,Walk-Out Access,Concrete |
| Flooring | Tile,Hardwood |
| Total Fireplaces | 2 |
| Fireplace Features | Family Room,Living Room |
| Kitchen Level | First |
| Air Conditioning Y/N | Yes |
| Heating Y/N | Yes |
| Window Features | Insulated Windows |
| Fireplace Y/N | Yes |
| Above Grade Finished Area | 1474 |
| Half Baths | 2 |
| Laundry Features | Gas Dryer Hookup,Washer Hookup |
| Total Bedrooms | 4 |
| Below Grade Finished Area | 1000 |
| Living Room Level | First |
| LivingAreaSource | Measured |
| Kitchen Features | Flooring - Hardwood,Dining Area,Countertops - Stone/Granite/Solid,Recessed Lighting |
| Total Baths | 4 |
| Primary Bathroom Features | Yes |
| Living Room Features | Flooring - Hardwood,Window(s) - Bay/Bow/Box |
| Bedroom 4 Features | Closet,Flooring - Vinyl |
| Bedroom 3 Features | Closet,Flooring - Hardwood |
| Bedroom 2 Features | Ceiling Fan(s),Closet,Closet/Cabinets - Custom Built,Flooring - Hardwood |
| Dining Room Features | Flooring - Hardwood,Exterior Access |
| Primary Bedroom Features | Bathroom - Half,Closet,Flooring - Hardwood |
| Family Room Level | Basement |
| Family Room Features | Flooring - Vinyl,Recessed Lighting |
| Dining Room Level | First |
| Bedroom 4 Level | Basement |
| Bedroom 3 Level | First |
| Second Bedroom Level | First |
| Bathroom 1 Level | First |
| Bathroom 2 Level | First |
| Bathroom 3 Level | Basement |
Exterior Features
| Exterior Amenities | Patio,Pool - Inground,Storage,Fenced Yard,Gazebo |
|---|---|
| Fencing | Fenced |
| Parking Features | Attached,Garage Door Opener,Heated Garage,Garage Faces Side,Off Street,Paved |
| Lot Features | Cleared,Level |
| Water Source | Public |
| Total Parking | 10 |
| Lot Size Area | 0.6 |
| Foundation Details | Concrete Perimeter |
| Spa | No |
| Building Area Total | 2474 |
| Lot Size Acres | 0.6 |
| Road Surface Type | Paved |
| Waterfront Y/N | No |
| Covered Spaces | 2 |
| Foundation Area | 1152 |
| Road Frontage Type | Public |
| Road Responsibility | Public Maintained Road |
Amenities
- Foreclosure
- Views
- Short Sale
- New Construction
- Adult 55+
- Lease To Own
- No HOA Fees
- Furnished
- Primary On Main
- Air Conditioning
- Seller Finance
- Green
- Fixer Upper
- Horse
- Golf
- Fireplace
- Deck
- Garage
- Basement
- Pool
Property vs Single Family Average in 01960
Price
Taxes
Year Built
 Massachusetts MLS Property Info Network (MLSPIN) - The property listing data and information set forth herein were provided to MLS Property Information Network, Inc. from third party sources, including sellers, lessors and public records, and were compiled by MLS Property Information Network, Inc. The property listing data and information are for the personal, non commercial use of consumers having a good faith interest in purchasing or leasing listed properties of the type displayed to them and
 The data relating to real estate for sale on this website appears in part through the SMARTMLS Internet Data Exchange program, a voluntary cooperative exchange of property listing data between licensed real estate brokerage firms, and is provided by SMARTMLS through a licensing agreement. Listing information is from various brokers who participate in the SMARTMLS IDX program and not all listings may be visible on the site. The property information being provided on or through the website is for the
