
Waterfront - Golf Course - Primary on Main
Address
12 Winding River Cir, Wellesley, MA
Price
$ 4,999,000
Property Attributes
- MLS#73555707
- TypeSingle Family
- Listing Status Active
- CountyNORFOLK
- CityWellesley
- NeighborhoodDana Hall
- Zip02482
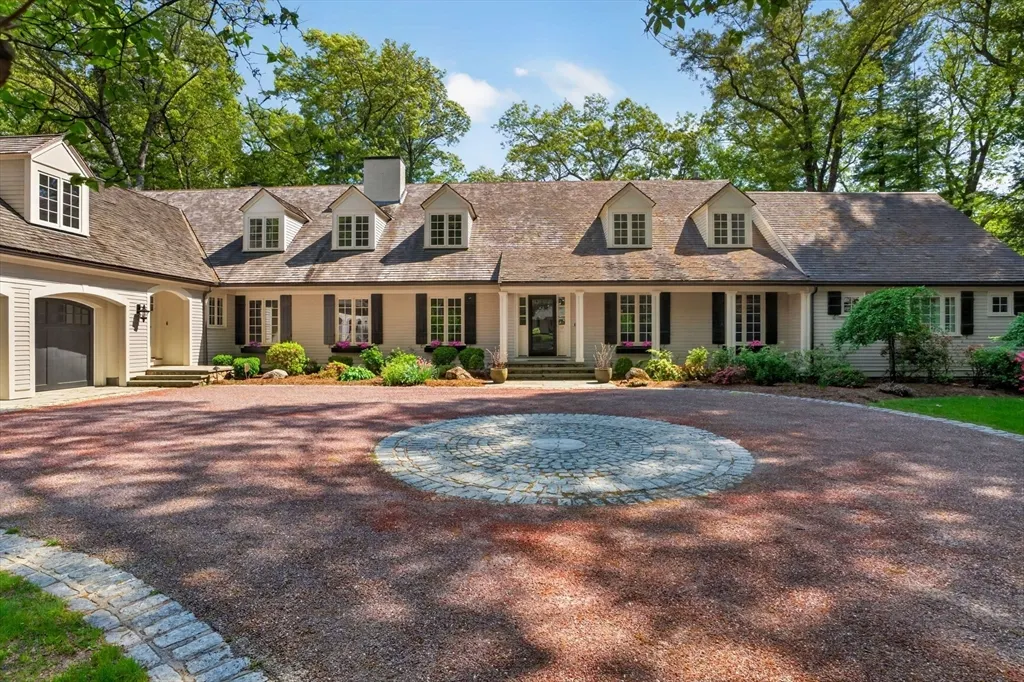
- StyleColonial,Cape
- Year Built2004
- Taxes$ 52507
- Price$ 4,999,000
- Bedrooms6
- Full Bathrooms6
- Half Bathrooms2
- Sqr Footage8729
- Lot Size2.89 Acres
Data Source:
Massachusetts MLS Property Info Network (MLSPIN)
Property Description
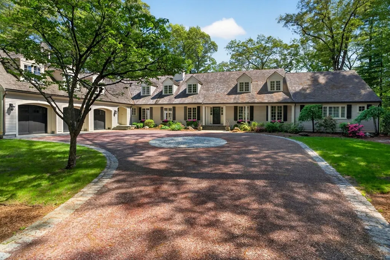
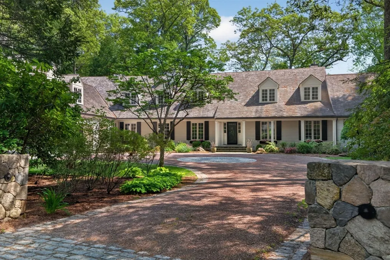
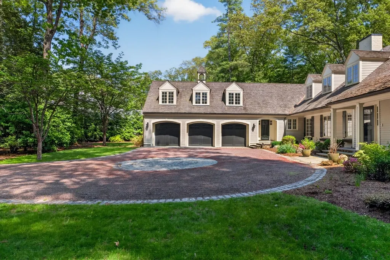
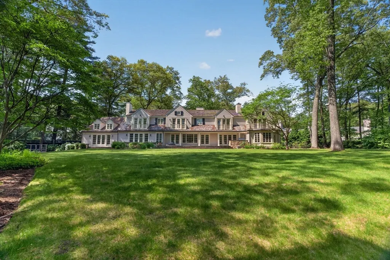
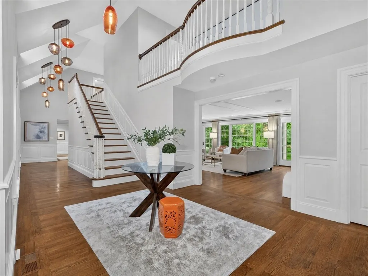
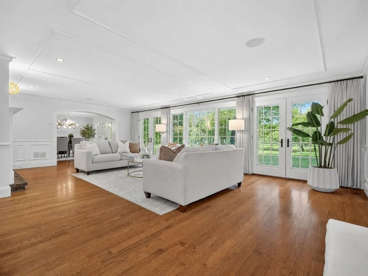
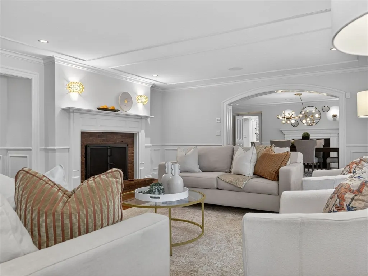
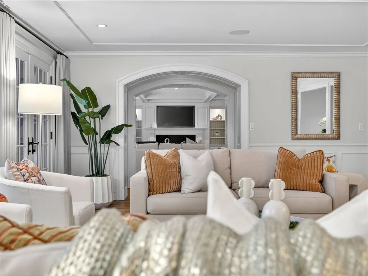
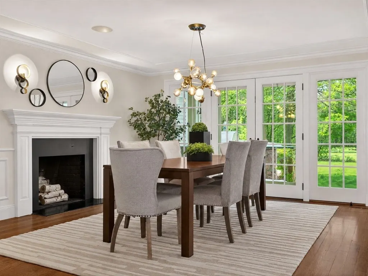
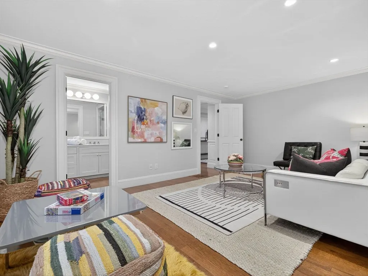
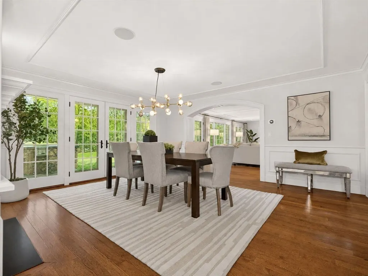
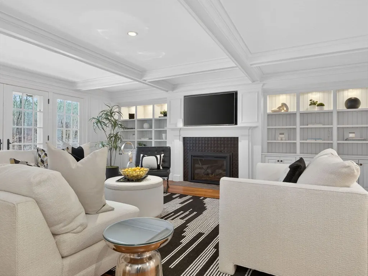
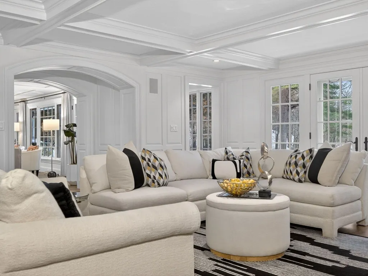
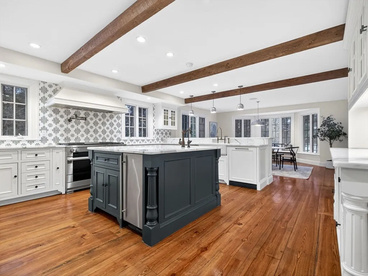
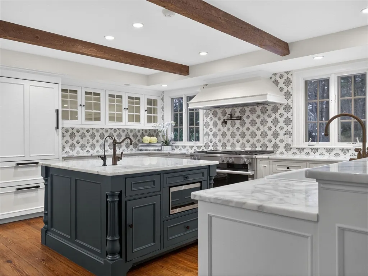
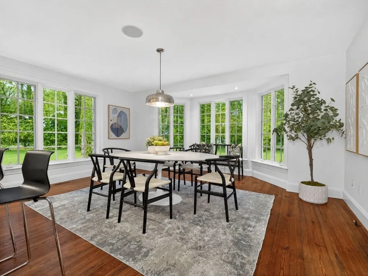
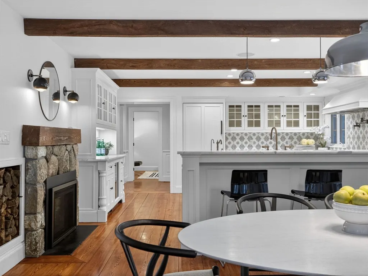
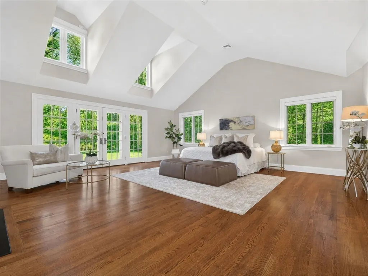
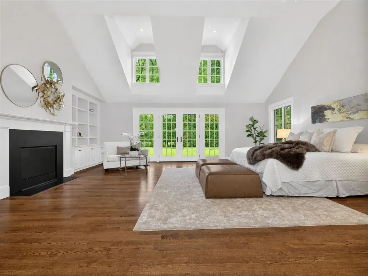
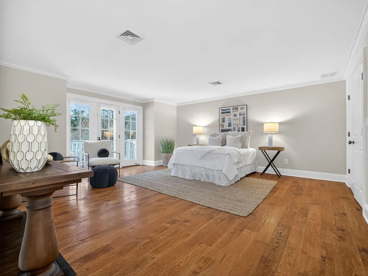
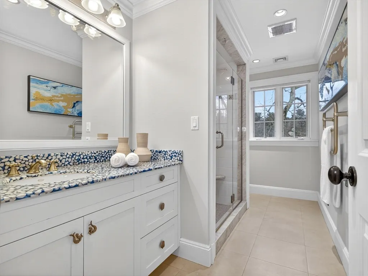
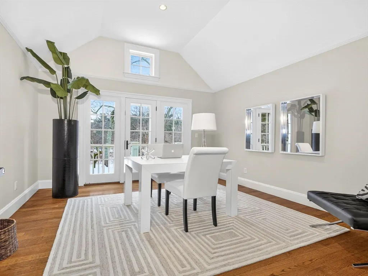
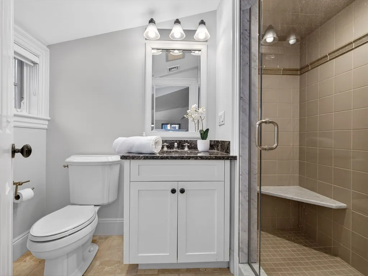
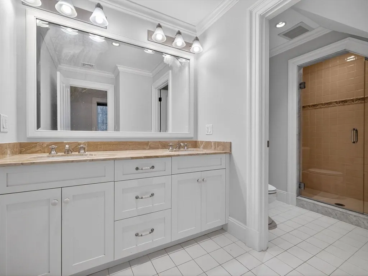
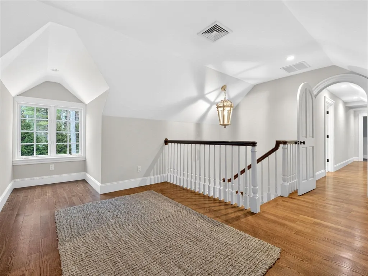
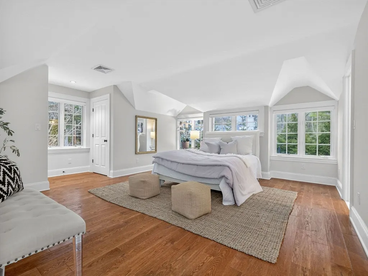
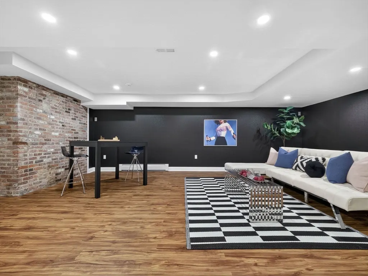
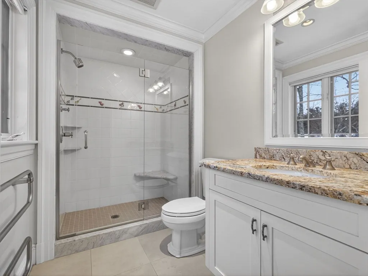
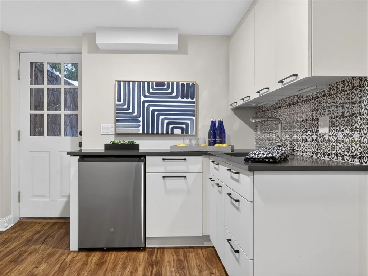
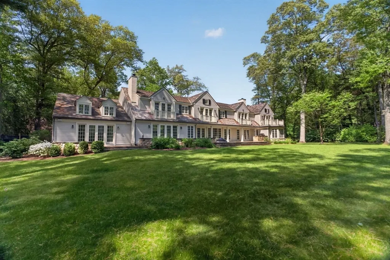
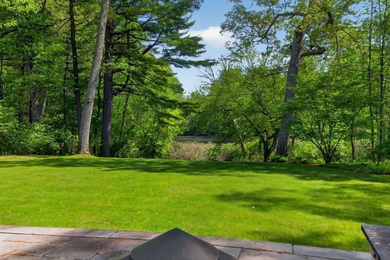
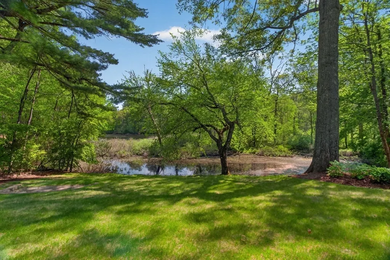
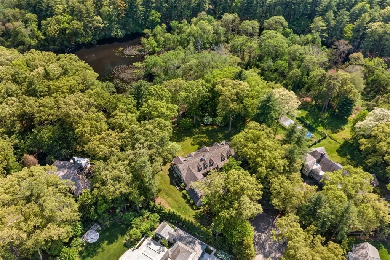
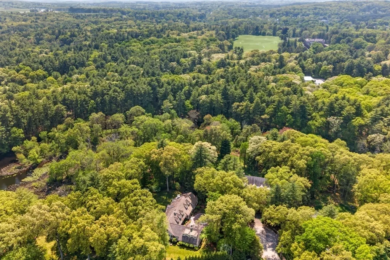
Nature Lovers Paradise on the Charles River! Stunning in every season, each element of this spectacular property is crafted to maximize your enjoyment and access to the great outdoors. Reimagined by renowned architect Patrick Ahern, the exterior boasts a flat grassy backyard and stone patios with unobstructed views. Inside, a gracious and flexible floor plan is filled with light and views from myriad windows, French doors, and private balconies. First floor living with exquisite primary bedroom suite, a great room, expansive living room, dining and updated kitchen w/ light-filled breakfast room, an add’l bedroom suite and choice of offices complete the main floor. Upstairs, 4 more ensuite bedrooms, including a 2nd primary suite option. Large walk-out finished LL w/ bar, gym & media room. 3 car garage and flat courtyard driveway off protected cul de sac within minutes of extensive Wellesley Trails and Town Center. A notch above the rest. Bring your hiking shoes, kayaks, lounge chairs and lawn games!
| Elementary School | Middle School | High School |
|---|---|---|
| Hunnewell Elementary School | WMS Middle School | WHS High School |
| Price History | |
|---|---|
| 7/28/2026 | Listed $4,999,000 |
General Features
| Sewer | Public Sewer |
|---|---|
| Heating | Forced Air,Natural Gas |
| Cooling | Central Air |
| Utilities | for Gas Range,for Gas Dryer,Washer Hookup,Icemaker Connection |
| Roof | Wood |
| Appliances | Gas Water Heater,Plumbed For Ice Maker |
| Zoning | SR40 |
| Garage Spaces | 3 |
| Patio/Porch Features | Porch,Deck - Wood,Patio,Covered |
| Architectural Style | Colonial,Cape |
| Security Features | Security System |
| Construction Materials | Frame |
| Year Built | 2004 |
| Electric | 200+ Amp Service |
| View | Scenic View(s) |
| Property Subtype | Single Family Residence |
| Tax Year | 2026 |
| Parcel Number | M:141 R:004 S:,262899 |
| Waterfront Features | Waterfront,River |
| Community Features | Public Transportation,Shopping,Park,Walk/Jog Trails,Stable(s),Golf,Bike Path,Conservation Area,Highway Access,House of Worship,Private School,Public School,T-Station,University |
| County | Norfolk |
| Property Type | Residential |
| HOA | No |
| Attached Garage | Yes |
| Subdivision Name | Dana Hall |
| Garage Y/N | Yes |
| Waterview | Yes |
| Total Rooms | 13 |
| Full Baths | 6 |
| Status | Active |
| Directions | Livingston to Winding River Circle |
| High School | Whs |
| City | Wellesley |
| Disclosures | 1961 foundation,house extensively rebuilt with Patrick Ahern in 2004. Entire parcel is 2.89 acres,but manicured area is a generous acre or so with the rest into Charles River area. |
| Senior Community Y/N | No |
| Lot Size Units | Acres |
| Lot Size Square Feet | 125888 |
| Carport Y/N | No |
| Elementary School | Hunnewell |
| Property Attached Y/N | No |
| Year Built Details | Approximate |
| Tax Annual Amount | 52507.71 |
| Home Warranty Y/N | No |
| Middle/Junior High School | Wms |
| Building Area Units | Square Feet |
| Primary Bedroom Level | Main,First |
| Standard Status | Active |
| Year Built Source | Owner |
| Tax Assessed Value | 5163000 |
| Certified Treated | Unknown |
Interior Features
| Interior Amenities | Bathroom - Full,Closet/Cabinets - Custom Built,Home Office,Exercise Room,Game Room,Wet Bar,Wired for Sound |
|---|---|
| Basement | Full,Partially Finished,Walk-Out Access |
| Flooring | Carpet,Hardwood,Flooring - Hardwood,Flooring - Wood |
| Total Fireplaces | 5 |
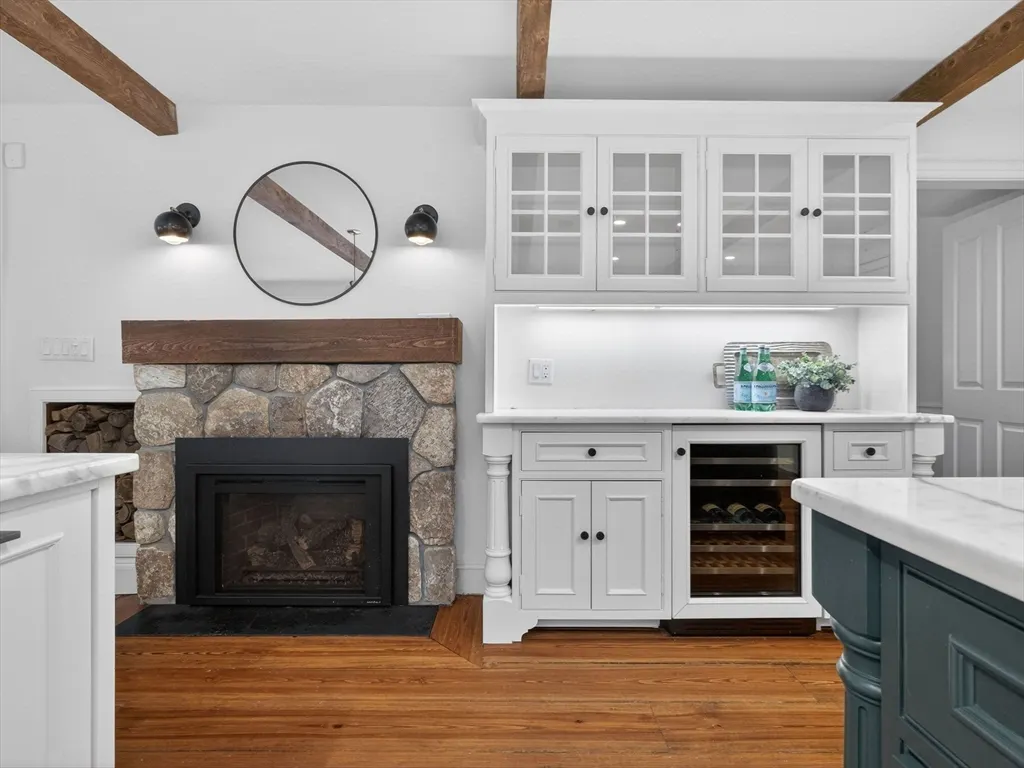
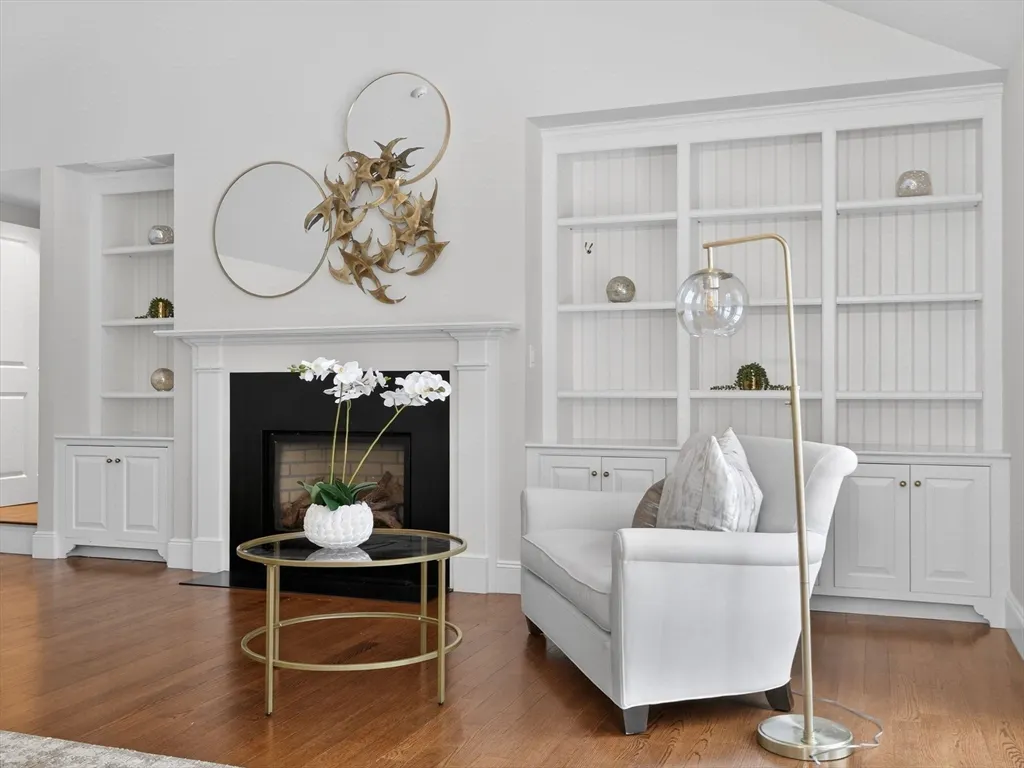
| Fireplace Features | Dining Room,Family Room,Kitchen,Living Room,Master Bedroom |
| Kitchen Level | First |
| Air Conditioning Y/N | Yes |
| Heating Y/N | Yes |
| Window Features | Screens |
| Fireplace Y/N | Yes |
| Above Grade Finished Area | 7729 |
| Half Baths | 2 |
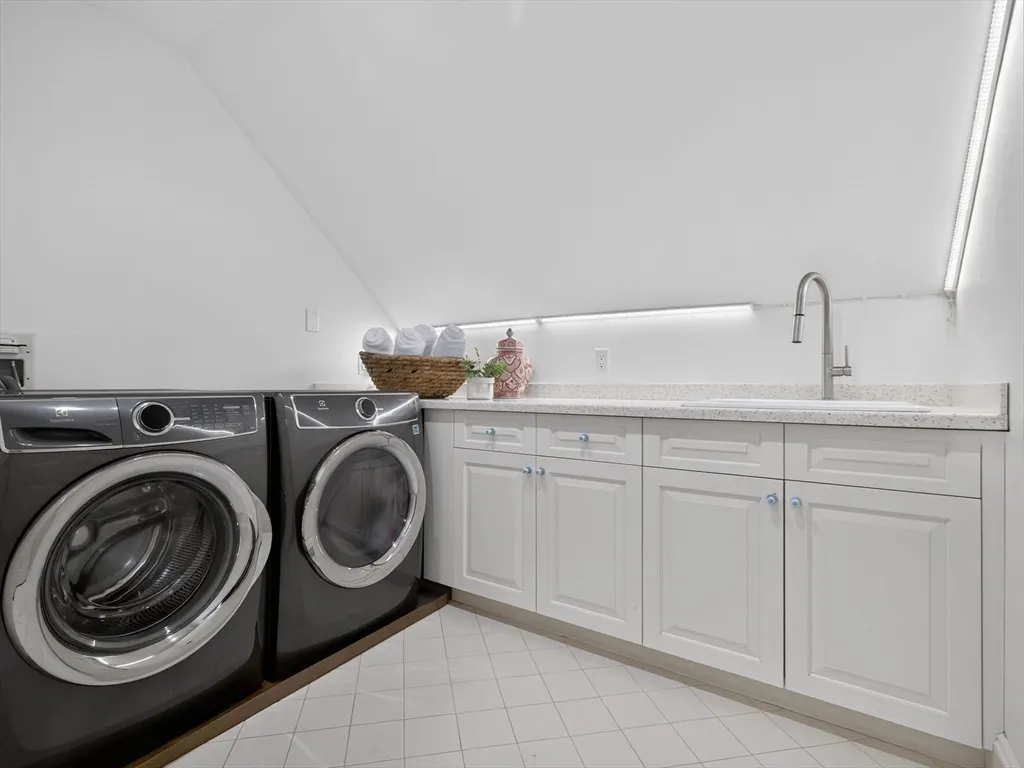
| Laundry Features | Second Floor,Gas Dryer Hookup,Washer Hookup |
| Total Bedrooms | 6 |
| Below Grade Finished Area | 1000 |
| Living Room Level | First |
| Main Level Bedrooms | 1 |
| LivingAreaSource | Public Record |
| Kitchen Features | Beamed Ceilings,Flooring - Hardwood,Window(s) - Picture,Countertops - Stone/Granite/Solid,Kitchen Island,Wet Bar,Breakfast Bar / Nook,Cabinets - Upgraded |
| Total Baths | 8 |
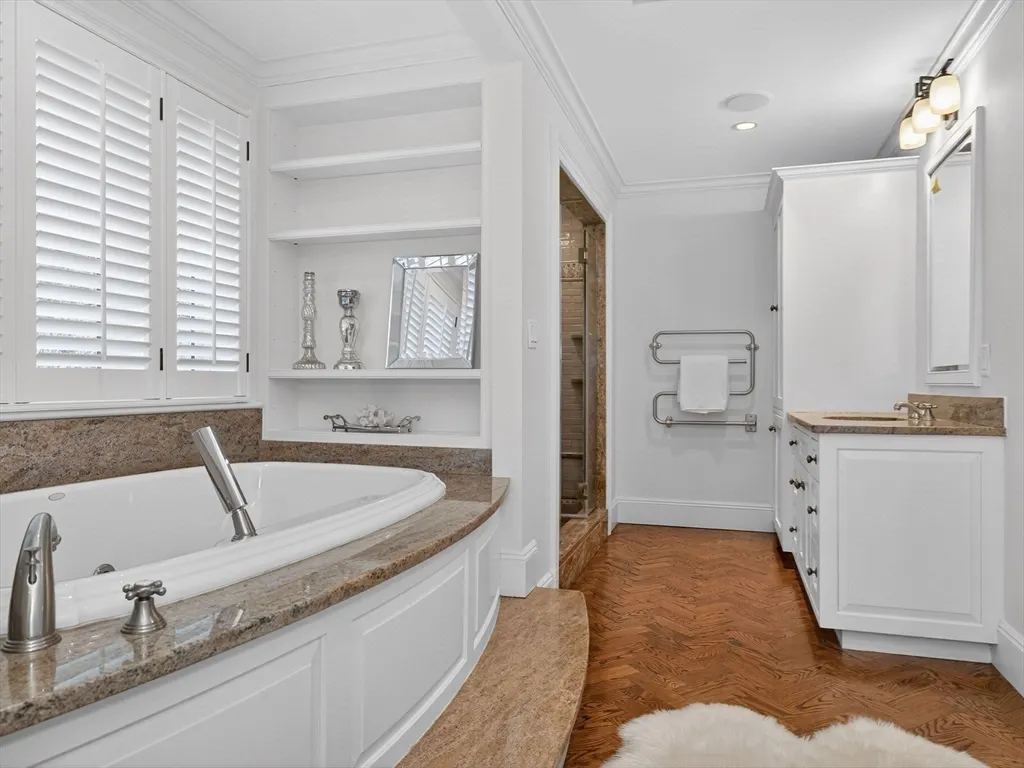
| Primary Bathroom Features | Yes |
| Living Room Features | Flooring - Hardwood,Deck - Exterior,Exterior Access |
| Bedroom 4 Features | Bathroom - Full,Closet,Flooring - Wall to Wall Carpet,Balcony / Deck |
| Bedroom 3 Features | Bathroom - Full,Closet,Flooring - Hardwood,Balcony - Exterior,French Doors |
| Bedroom 2 Features | Bathroom - Full,Closet/Cabinets - Custom Built,Flooring - Hardwood,Window(s) - Bay/Bow/Box,Balcony / Deck |
| Dining Room Features | Flooring - Hardwood,Window(s) - Bay/Bow/Box |
| Kitchen Area | 480 |
| Kitchen Length | 16 |
| Kitchen Width | 30 |
| Primary on Main | 342 |
| Second Bedroom Length | 18 |
| Second Bedroom Width | 19 |
| Bedroom 3 Area | 304 |
| Bedroom 3 Length | 19 |
| Bedroom 3 Width | 16 |
| Bedroom 4 Area | 270 |
| Bedroom 4 Length | 15 |
| Bedroom 4 Width | 18 |
| Dining Room Area | 16 |
| Dining Room Width | 17 |
| Family Room Area | 400 |
| Family Room Length | 20 |
| Living Room Area | 459 |
| Living Room Length | 27 |
| Living Room Width | 17 |
| Primary Bedroom Area | 483 |
| Primary Bedroom Features | Bathroom - Full,Vaulted Ceiling(s),Walk-In Closet(s),Flooring - Hardwood,French Doors,Double Vanity,Exterior Access |
| Primary Bedroom Length | 23 |
| Primary Bedroom Width | 21 |
| Family Room Width | 20 |
| Family Room Level | First |
| Family Room Features | Flooring - Hardwood,French Doors,Wet Bar,Exterior Access |
| Dining Room Level | First |
| Dining Room Area | 272 |
| Bedroom 5 Width | 11 |
| Bedroom 5 Level | First |
| Bedroom 5 Length | 19 |
| Bedroom 5 Features | Bathroom - Full,Closet,Flooring - Hardwood |
| Bedroom 5 Area | 209 |
| Bedroom 4 Level | Second |
| Bedroom 3 Level | Second |
| Second Bedroom Level | Second |
| Bathroom 1 Level | First |
| Bathroom 2 Level | First |
| Bathroom 3 Level | First |
Exterior Features
| Exterior Amenities | Balcony - Exterior,Porch,Deck - Wood,Patio,Covered Patio/Deck,Balcony,Rain Gutters,Professional Landscaping,Sprinkler System,Decorative Lighting,Screens,Garden |
|---|---|
| Parking Features | Attached,Garage Door Opener,Heated Garage,Storage,Off Street,Paved |
| Lot Features | Cul-De-Sac,Level |
| Water Source | Public |
| Total Parking | 9 |
| Lot Size Area | 2.89 |
| Foundation Details | Concrete Perimeter |
| Spa | No |
| Building Area Total | 8729 |
| Lot Size Acres | 2.89 |
| Waterfront Y/N | Yes |
| Covered Spaces | 3 |
| Door Features | French Doors |
| Road Frontage Type | Public |
Amenities
- Foreclosure
- Views
- Short Sale
- New Construction
- Adult 55+
- Lease To Own
- No HOA Fees
- Furnished
- Primary On Main
- Air Conditioning
- Seller Finance
- Green
- Fixer Upper
- Horse
- Golf
- Fireplace
- Deck
- Garage
- Basement
- Pool
Property vs Single Family Average in 02482
Price
Taxes
Year Built
Visits
 Massachusetts MLS Property Info Network (MLSPIN) - The property listing data and information set forth herein were provided to MLS Property Information Network, Inc. from third party sources, including sellers, lessors and public records, and were compiled by MLS Property Information Network, Inc. The property listing data and information are for the personal, non commercial use of consumers having a good faith interest in purchasing or leasing listed properties of the type displayed to them and
 The data relating to real estate for sale on this website appears in part through the SMARTMLS Internet Data Exchange program, a voluntary cooperative exchange of property listing data between licensed real estate brokerage firms, and is provided by SMARTMLS through a licensing agreement. Listing information is from various brokers who participate in the SMARTMLS IDX program and not all listings may be visible on the site. The property information being provided on or through the website is for the
