
Views - Primary on Main
Address
25 Indian Rock Road, Bedford, NH
Price
$ 1,595,000
Property Attributes
- MLS#73558814
- TypeSingle Family
- Listing Status Active
- CountyHILLSBOROUGH
- CityBedford
- Zip03110
- StyleColonial,Contemporary
- Year Built2026
- Price$ 1,595,000
- Bedrooms4
- Full Bathrooms3
- Half Bathrooms1
- Sqr Footage3359
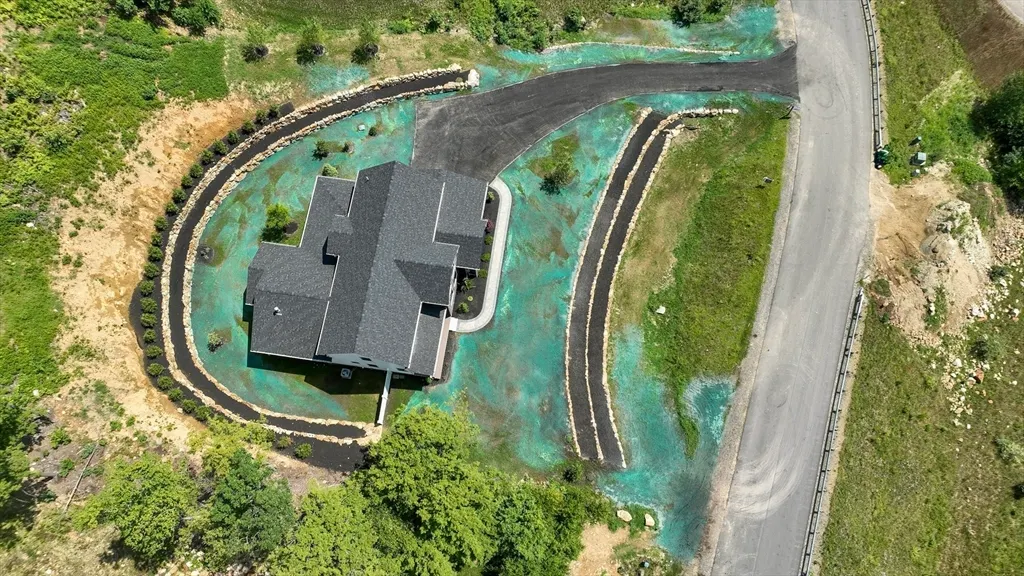
- Lot Size1.25 Acres
Data Source:
Massachusetts MLS Property Info Network (MLSPIN)
Property Description
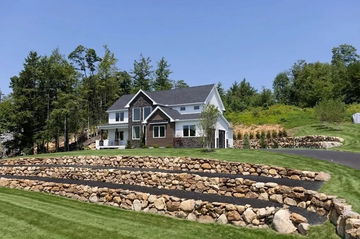
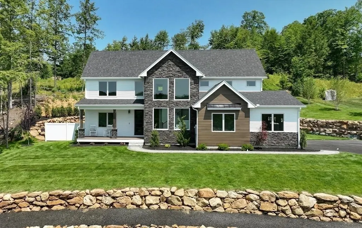
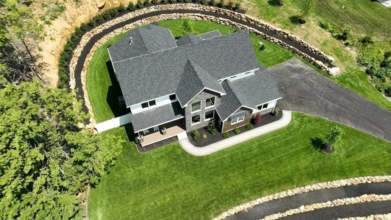
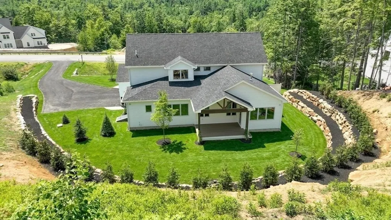
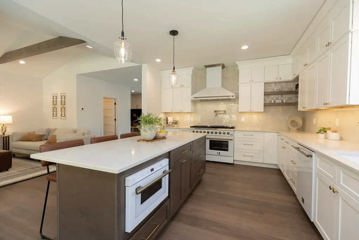
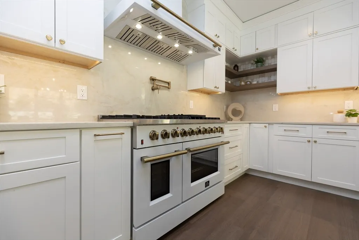
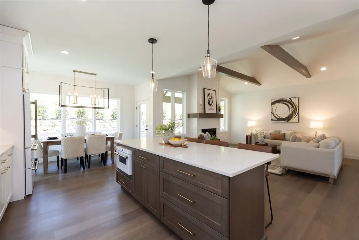
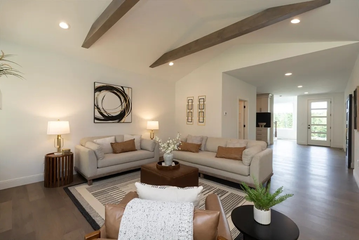
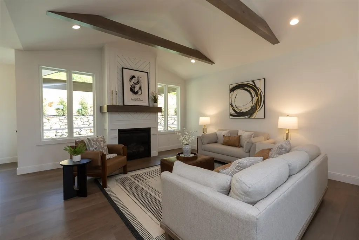
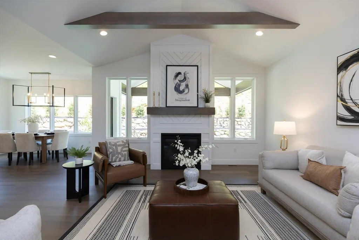
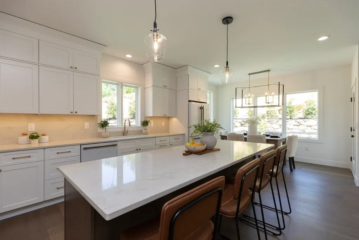
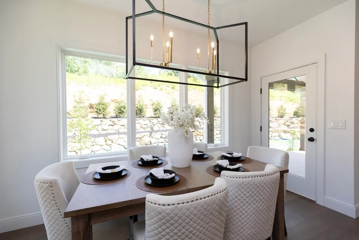
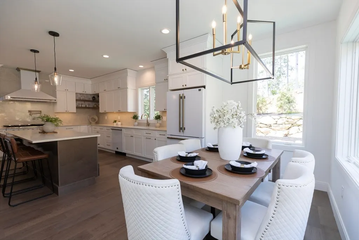
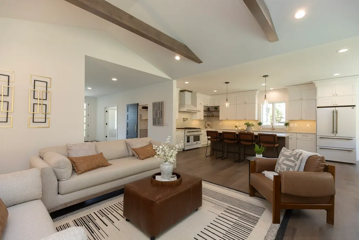
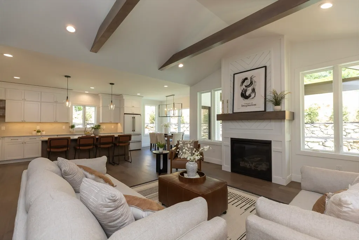
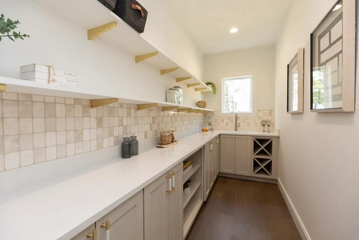
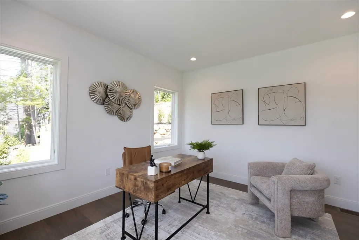
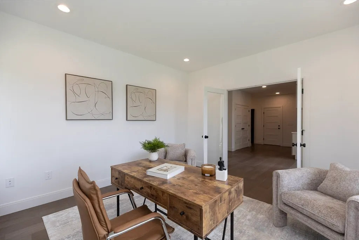
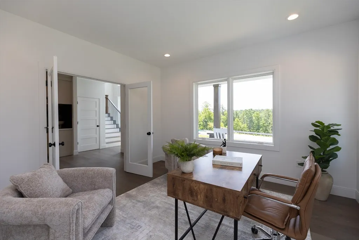
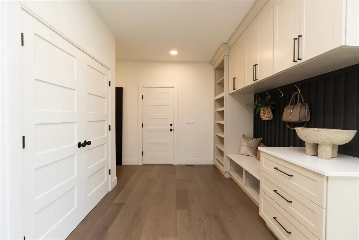
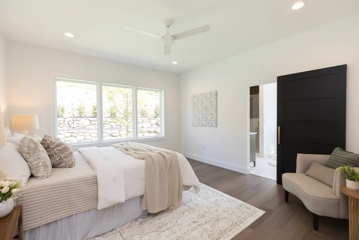
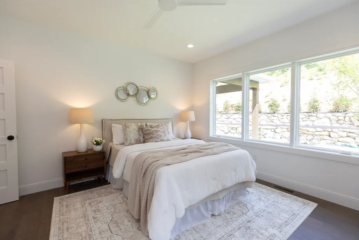
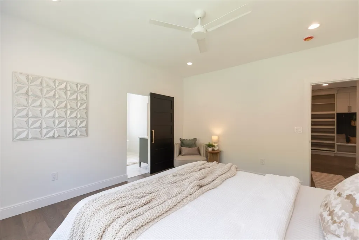
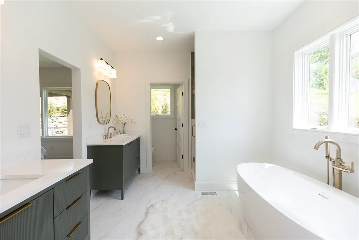
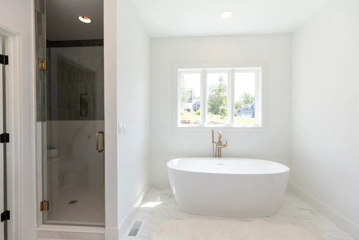
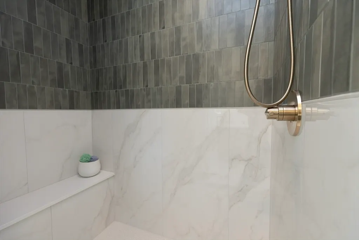
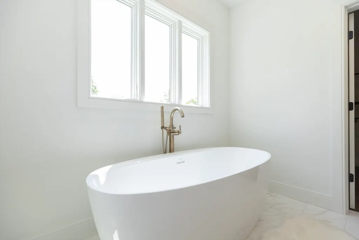
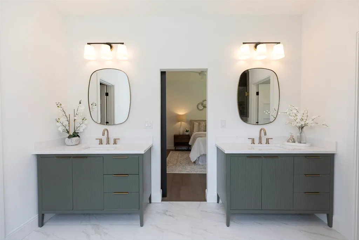
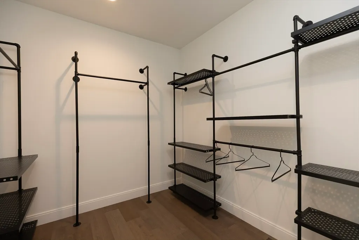
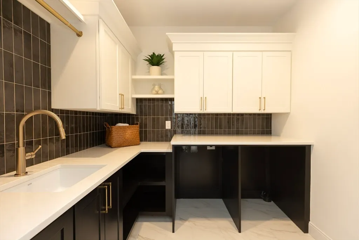
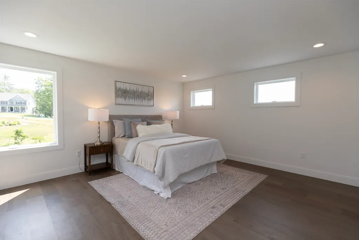
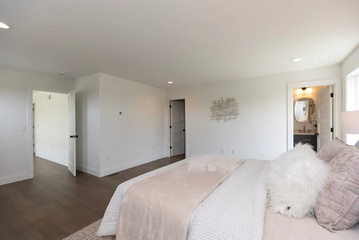
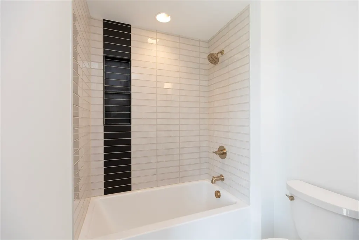
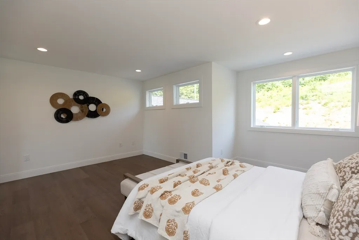
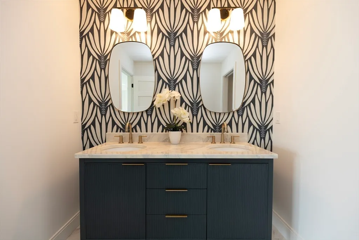
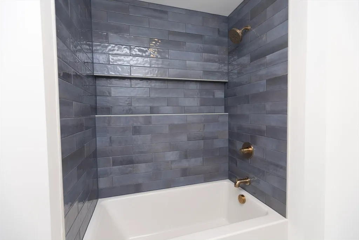
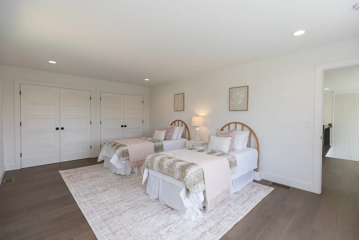
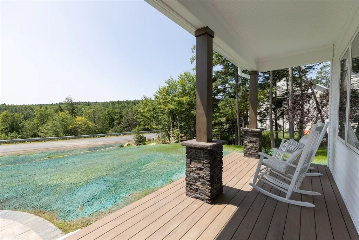
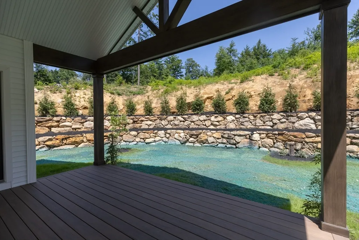
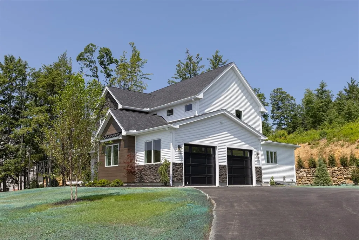
Move in before the new school year and experience luxury living in this stunning custom home by Denali Building & Development. Welcome to 25Indian Rock Road, where exceptional craftsmanship, timeless design, and immediate occupancy come together in one of Bedford's most desirable locations. This stunning home showcases striking curb appeal with beautiful stone retaining walls, stone accents, metal roof details and a covered front porch. Inside, the thoughtfully designed floor plan offers a chef's kitchen featuring quartz countertops, custom cabinetry, a spacious center island, walk-in pantry, and premium finishes, seamlessly opening to the dining area and inviting family room with a statement fireplace. The first floor also includes a private home office, convenient laundry room, and a luxurious primary suite complete with a walk-in closet and spa-inspired bath featuring a soaking tub, tiled shower, and dual vanities. Upstairs you'll find three generously sized bedrooms, including one with a private en-suite bath. Enjoy outdoor living on the covered rear deck with vaulted ceilings, perfect for entertaining or relaxing. Additional highlights include walnut flooring, custom millwork, designer finishes, and quality craftsmanship throughout. Located just minutes from Bedford's top-rated schools, shopping, dining, and major commuter routes, this is a rare opportunity to own a brand-new custom-quality home without the wait for construction. Open house on Wednesday 8/5 from 5:00pm to 7:00pm!
| Elementary School | Middle School | High School |
|---|---|---|
| Riddle Brook Elementary | Ross A Lurgio Middle School | Bedford High School |
| Price History | |
|---|---|
| 8/4/2026 | Listed $1,595,000 |
General Features
| Sewer | Private Sewer |
|---|---|
| Heating | Forced Air,Propane |
| Cooling | Central Air |
| Utilities | for Gas Range |
| Roof | Shingle |
| Appliances | Tankless Water Heater,Range,Dishwasher,Microwave,Refrigerator |
| Zoning | Residentia |
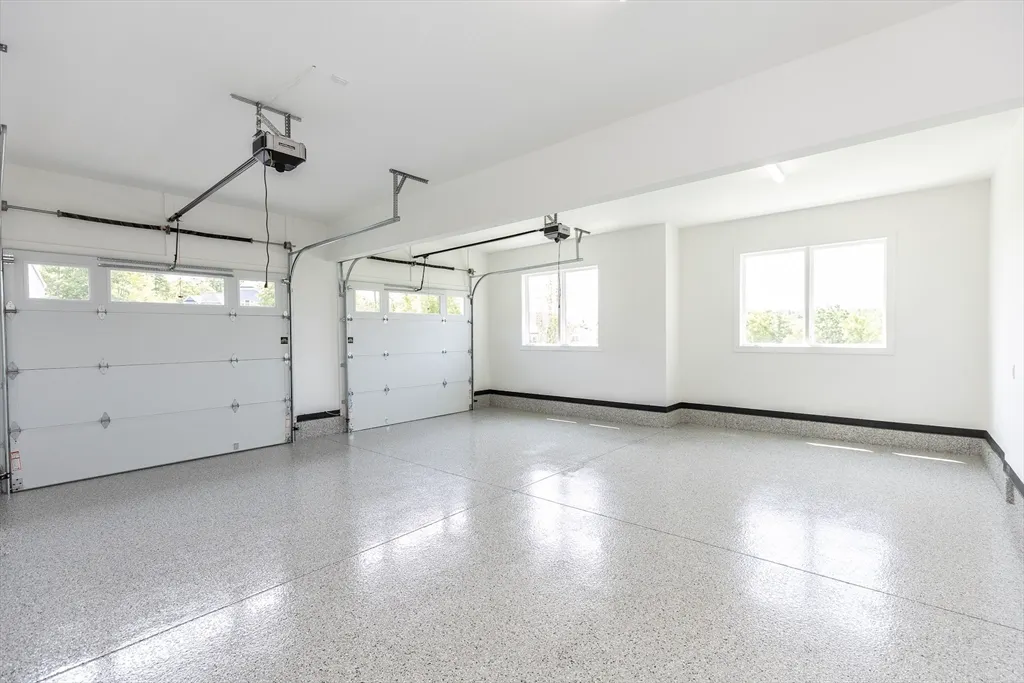
| Garage Spaces | 2 |
| Patio/Porch Features | Porch,Deck - Vinyl,Covered |
| Architectural Style | Colonial,Contemporary |
| Construction Materials | Frame |
| Year Built | 2026 |
| Electric | Circuit Breakers |
| View | Scenic View(s) |
| Property Subtype | Single Family Residence |
| Tax Year | 2026 |
| Parcel Number | 1026068 |
| Community Features | Walk/Jog Trails,Conservation Area |
| County | Hillsborough |
| Property Type | Residential |
| HOA | No |
| Attached Garage | Yes |
| Garage Y/N | Yes |
| Total Rooms | 9 |
| Full Baths | 3 |
| Status | Active |
| Directions | GPS |
| High School | Bedford High School |
| City | Bedford |
| Senior Community Y/N | No |
| Lot Size Units | Acres |
| Lot Size Square Feet | 54450 |
| Carport Y/N | No |
| Elementary School | Riddle Brook Elementary |
| Property Attached Y/N | No |
| Year Built Details | Actual |
| Home Warranty Y/N | No |
| Middle/Junior High School | Ross A Lurgio Middle School |
| Building Area Units | Square Feet |
| Primary Bedroom Level | First |
| Standard Status | Active |
| Year Built Source | Builder |
| Certified Treated | None |
Interior Features
| Interior Amenities | Home Office,Mud Room |
|---|---|
| Basement | Full |
| Flooring | Tile,Engineered Hardwood |
| Total Fireplaces | 1 |
| Kitchen Level | First |
| Air Conditioning Y/N | Yes |
| Heating Y/N | Yes |
| Fireplace Y/N | Yes |
| Above Grade Finished Area | 3359 |
| Half Baths | 1 |
| Laundry Features | First Floor |
| Total Bedrooms | 4 |
| Living Room Level | First |
| LivingAreaSource | Owner |
| Total Baths | 4 |
| Primary Bathroom Features | Yes |
| Dining Room Level | First |
| Bedroom 4 Level | Second |
| Bedroom 3 Level | Second |
| Second Bedroom Level | Second |
Exterior Features
| Exterior Amenities | Porch,Deck - Vinyl,Covered Patio/Deck,Professional Landscaping,Sprinkler System,Stone Wall |
|---|---|
| Parking Features | Attached |
| Lot Features | Sloped |
| Water Source | Private |
| Total Parking | 10 |
| Lot Size Area | 1.25 |
| Foundation Details | Concrete Perimeter |
| Spa | No |
| Building Area Total | 3359 |
| Lot Size Acres | 1.25 |
| Waterfront Y/N | No |
| Covered Spaces | 2 |
| Road Frontage Type | Public |
Amenities
- Foreclosure
- Views
- Short Sale
- New Construction
- Adult 55+
- Lease To Own
- No HOA Fees
- Furnished
- Primary On Main
- Air Conditioning
- Seller Finance
- Green
- Fixer Upper
- Horse
- Golf
- Fireplace
- Deck
- Garage
- Basement
- Pool
Property vs Single Family Average in 03110
Price
Year Built
Visits
 Massachusetts MLS Property Info Network (MLSPIN) - The property listing data and information set forth herein were provided to MLS Property Information Network, Inc. from third party sources, including sellers, lessors and public records, and were compiled by MLS Property Information Network, Inc. The property listing data and information are for the personal, non commercial use of consumers having a good faith interest in purchasing or leasing listed properties of the type displayed to them and
 The data relating to real estate for sale on this website appears in part through the SMARTMLS Internet Data Exchange program, a voluntary cooperative exchange of property listing data between licensed real estate brokerage firms, and is provided by SMARTMLS through a licensing agreement. Listing information is from various brokers who participate in the SMARTMLS IDX program and not all listings may be visible on the site. The property information being provided on or through the website is for the
