
Waterfront

Address
71 Commercial Street, Provincetown, MA
Price
$ 11,995,000
Property Attributes
- MLS#73537406
- TypeSingle Family
- Listing Status Active
- CountyBARNSTABLE
- CityProvincetown
- Zip02657
- StyleAntique
- Year Built1900
- Taxes$ 45568
- Price$ 11,995,000
- Bedrooms5
- Full Bathrooms4
- Half Bathrooms0
- Sqr Footage3688
- Lot Size0.07 Acres
Data Source:
Massachusetts MLS Property Info Network (MLSPIN)
Property Description
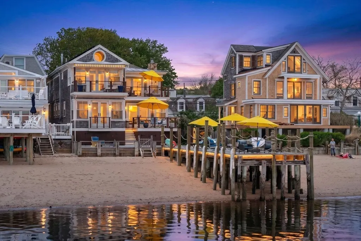
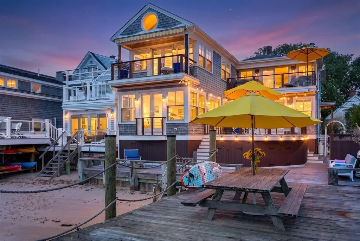
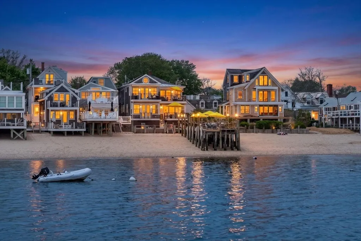
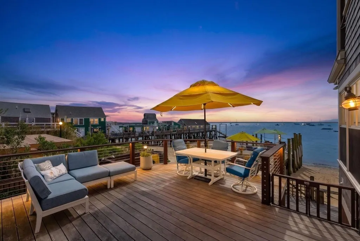
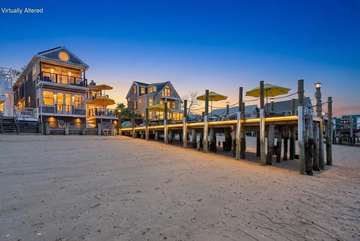
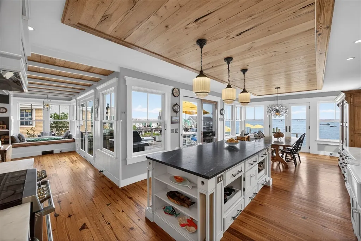
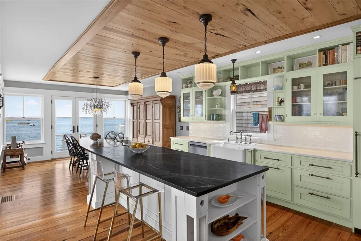
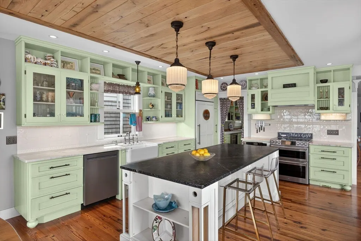
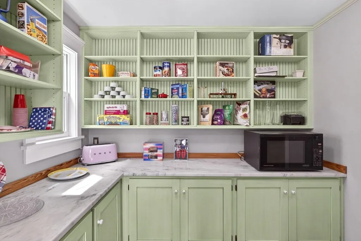
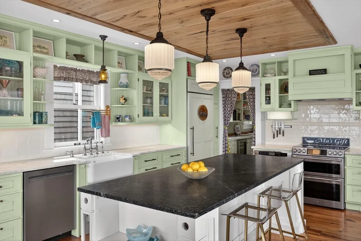
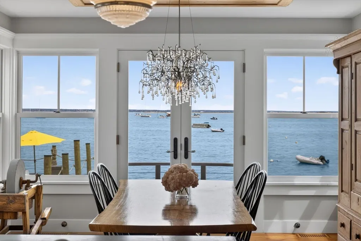
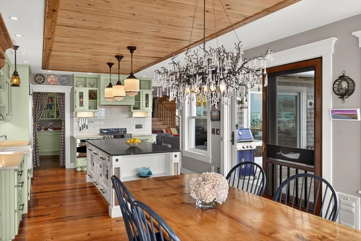
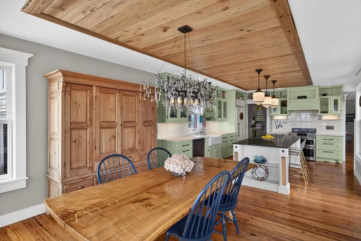
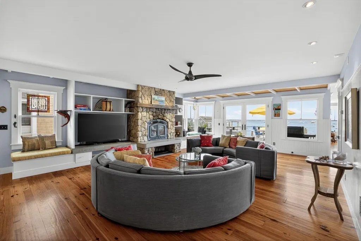
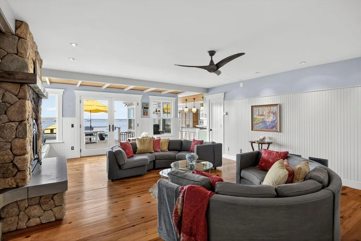
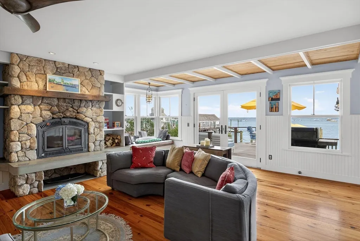
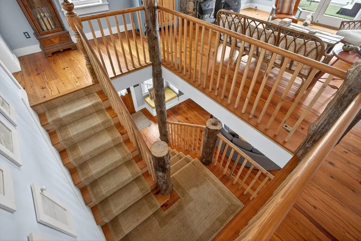
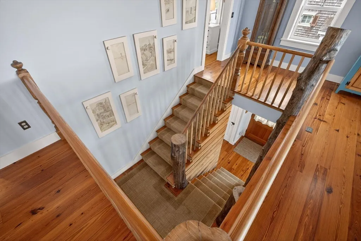
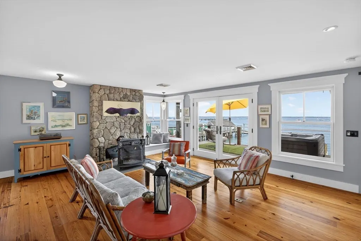
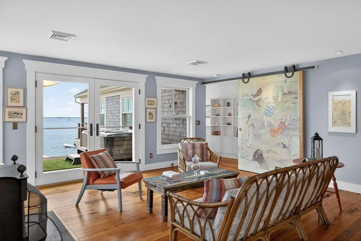
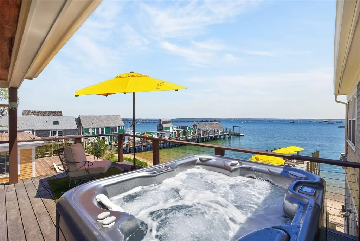
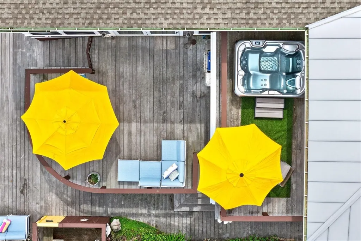
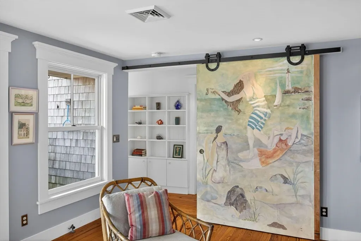
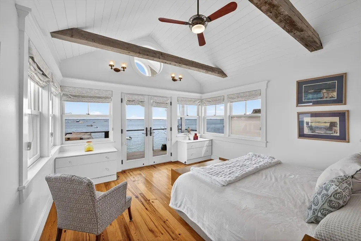
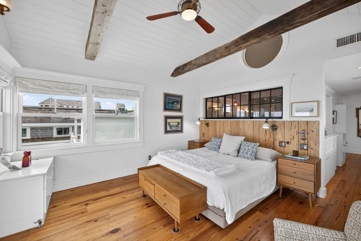
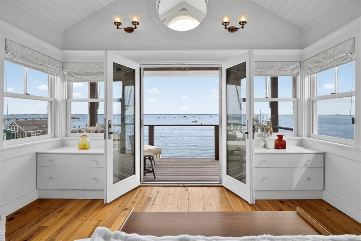
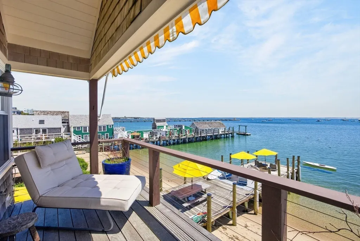
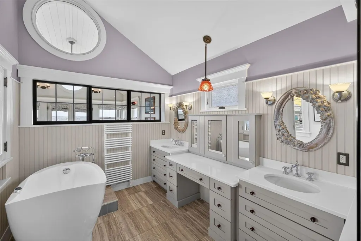
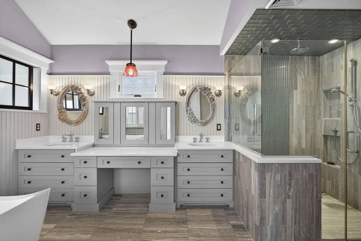
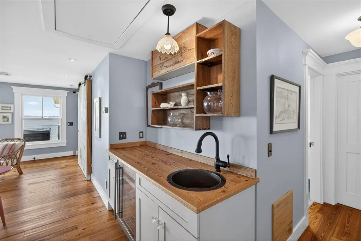
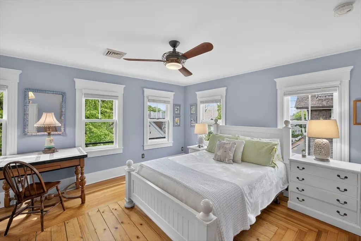
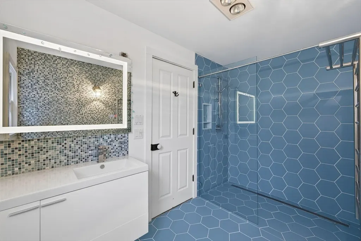
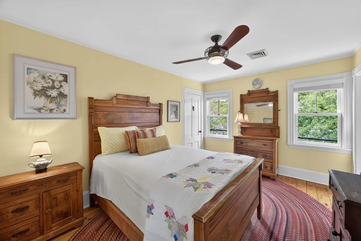
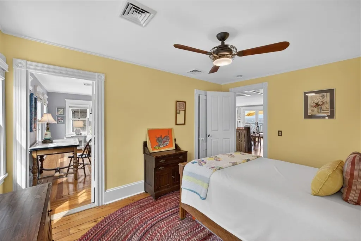
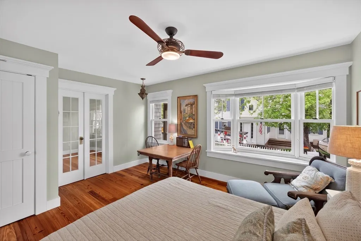
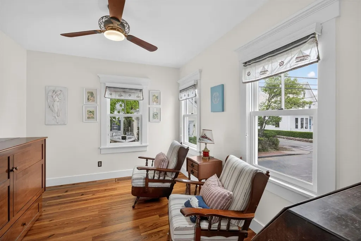
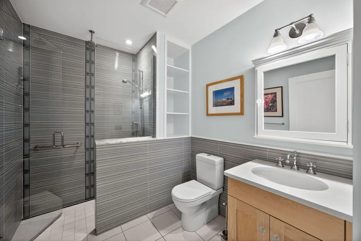
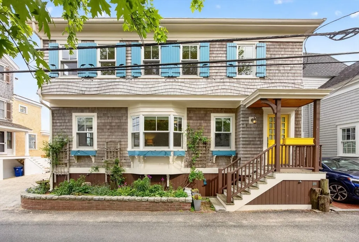
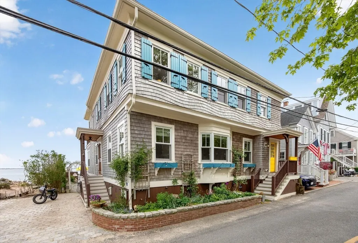
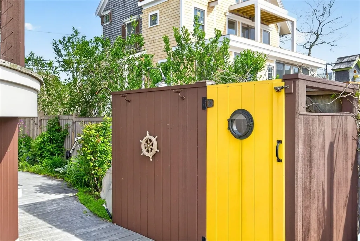
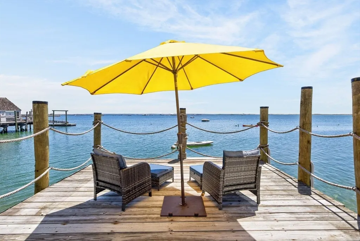
Tracing its roots to a classic Cape house and fishing shack in Provincetown's historic West End, this remarkable waterfront residence was elevated and transformed through an extensive restoration that preserved its authentic architectural character while reimagining the property for a new generation. Structural pilings and timbers salvaged from Boston's famed Jimmy's Harborside Restaurant were masterfully incorporated into the staircase and ceiling details. Rich pine floors, a rugged fieldstone fireplace, a custom Vermont marble kitchen with a soapstone island, a generous pantry, a waterfront dining room, and a harbor-facing sitting room define the interior layout. A rare and defining feature is the property's extraordinary private dock--the largest associated with any single-family residence in Provincetown--extending approximately 70 feet into the harbor and providing an unparalleled connection to the waterfront.
| Price History | |
|---|---|
| 6/17/2026 | Listed $11,995,000 |
General Features
| Sewer | Public Sewer |
|---|---|
| Heating | Forced Air,Oil |
| Cooling | Central Air |
| Zoning | Res2 |
| Architectural Style | Antique |
| Year Built | 1900 |
| Property Subtype | Single Family Residence |
| Tax Year | 2026 |
| Parcel Number | M:00062 B:0000 L:00130,2368447 |
| Waterfront Features | Waterfront,Bay,Bay,0 to 1/10 Mile To Beach |
| County | Barnstable |
| Property Type | Residential |
| HOA | No |
| Garage Y/N | No |
| Waterview | Yes |
| Total Rooms | 8 |
| Full Baths | 4 |
| Status | Active |
| Directions | GPS |
| City | Provincetown |
| Senior Community Y/N | No |
| Lot Size Units | Acres |
| Lot Size Square Feet | 3211 |
| Property Attached Y/N | No |
| Year Built Details | Actual |
| Tax Annual Amount | 45568 |
| Home Warranty Y/N | No |
| Building Area Units | Square Feet |
| Standard Status | Active |
| Year Built Source | Public Records |
| Tax Assessed Value | 7433600 |
| Certified Treated | Unknown |
Interior Features
| Basement | Crawl Space |
|---|---|
| Total Fireplaces | 1 |
| Air Conditioning Y/N | Yes |
| Heating Y/N | Yes |
| Fireplace Y/N | Yes |
| Above Grade Finished Area | 3688 |
| Total Bedrooms | 5 |
| LivingAreaSource | Public Record |
| Total Baths | 4 |
Exterior Features
| Lot Features | Other |
|---|---|
| Water Source | Public |
| Total Parking | 2 |
| Lot Size Area | 0.07 |
| Foundation Details | Other |
| Spa | No |
| Building Area Total | 3688 |
| Lot Size Acres | 0.07 |
| Waterfront Y/N | Yes |
Amenities
- Foreclosure
- Views
- Short Sale
- New Construction
- Adult 55+
- Lease To Own
- No HOA Fees
- Furnished
- Primary On Main
- Air Conditioning
- Seller Finance
- Green
- Fixer Upper
- Horse
- Golf
- Fireplace
- Deck
- Garage
- Basement
- Pool
Property vs Single Family Average in 02657
Price
Taxes
Year Built
Visits
 Massachusetts MLS Property Info Network (MLSPIN) - The property listing data and information set forth herein were provided to MLS Property Information Network, Inc. from third party sources, including sellers, lessors and public records, and were compiled by MLS Property Information Network, Inc. The property listing data and information are for the personal, non commercial use of consumers having a good faith interest in purchasing or leasing listed properties of the type displayed to them and
 The data relating to real estate for sale on this website appears in part through the SMARTMLS Internet Data Exchange program, a voluntary cooperative exchange of property listing data between licensed real estate brokerage firms, and is provided by SMARTMLS through a licensing agreement. Listing information is from various brokers who participate in the SMARTMLS IDX program and not all listings may be visible on the site. The property information being provided on or through the website is for the
